DHC Designs · Bathrooms
Walk your new bathroom first.
Every design below is a finished, buildable bathroom — every tile, vanity, countertop and fixture already chosen and proven to work together. Pick the one that feels like you, and see the whole room before a single thing comes out.
The premise
Choose a feeling, not a hundred parts.
Most bathroom projects stall in the showroom. Hundreds of tiles, dozens of vanities, and no way to know whether any of it works together until it is already on the wall. We removed that problem: each design below is a finished, buildable room where every selection has already been made and proven against the others.
You pick the look. We handle tile, vanity, counter, fixtures, lighting and paint as one package — and you walk the finished room on screen before demo day.
Finishes chosen in every design
Hand-poured tiled shower base
Price, no line-item maze
Plastic shower pans, ever
The collection
Choose the one that feels like you.
Each one is a resolved room, not a mood board — and each can be adjusted to your space and your taste without starting over.
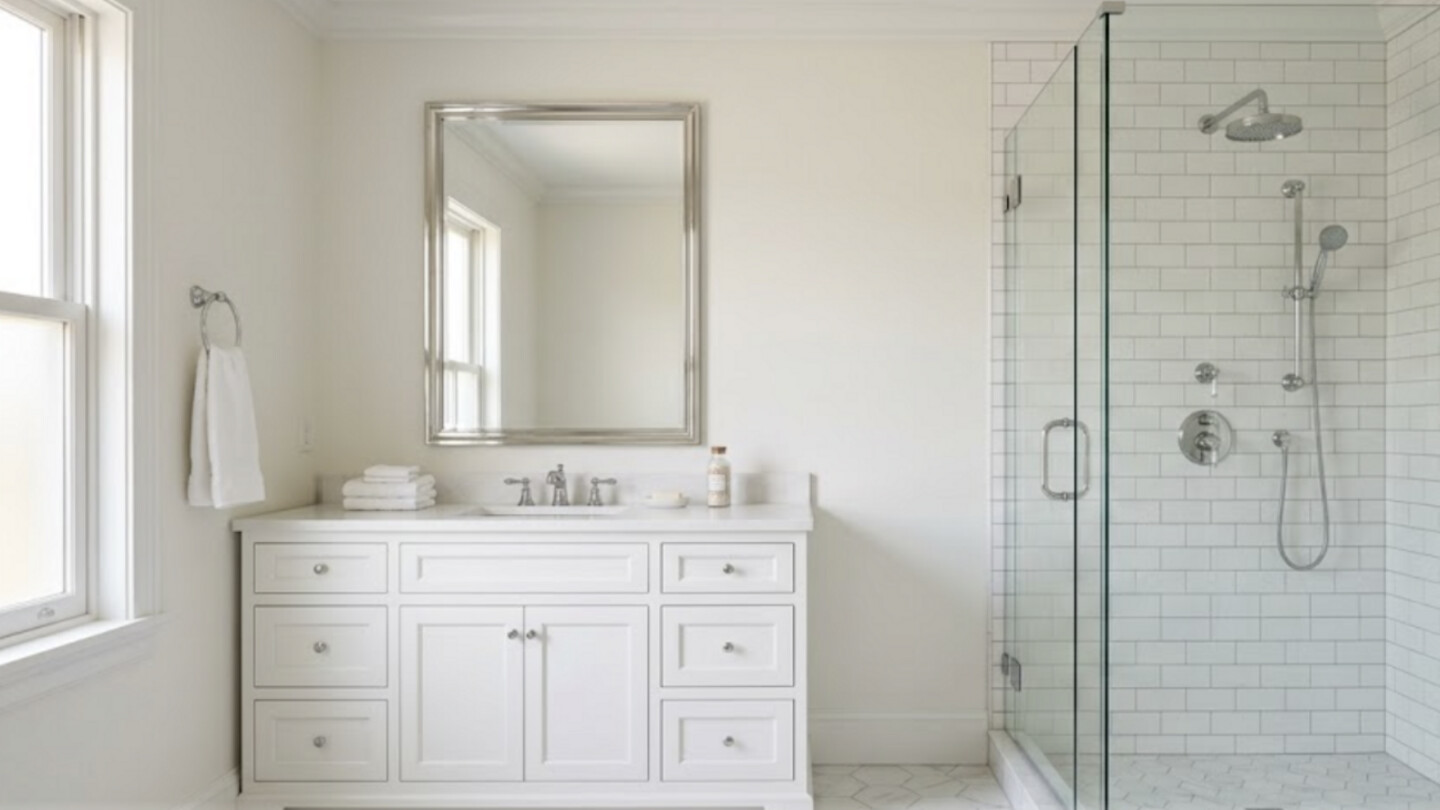
The Classic
Timeless white. Subway tile, polished chrome, marble-look hex floor.
Explore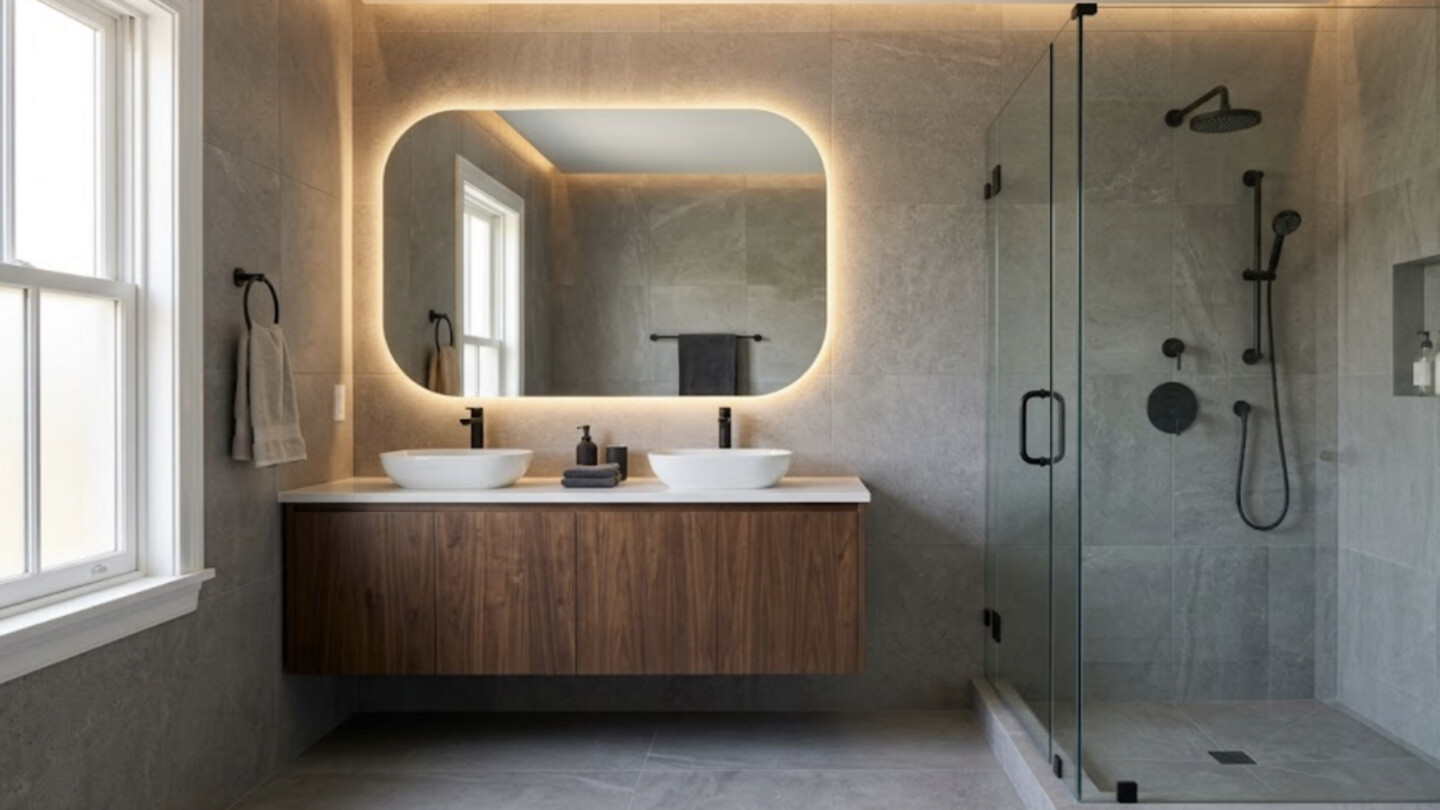
The Modern
Clean lines. Floating walnut vanity, matte black, backlit mirror.
Explore
The Marble
Marble-look porcelain. Carrara veining, polished nickel, double vanity.
Explore
The Spa
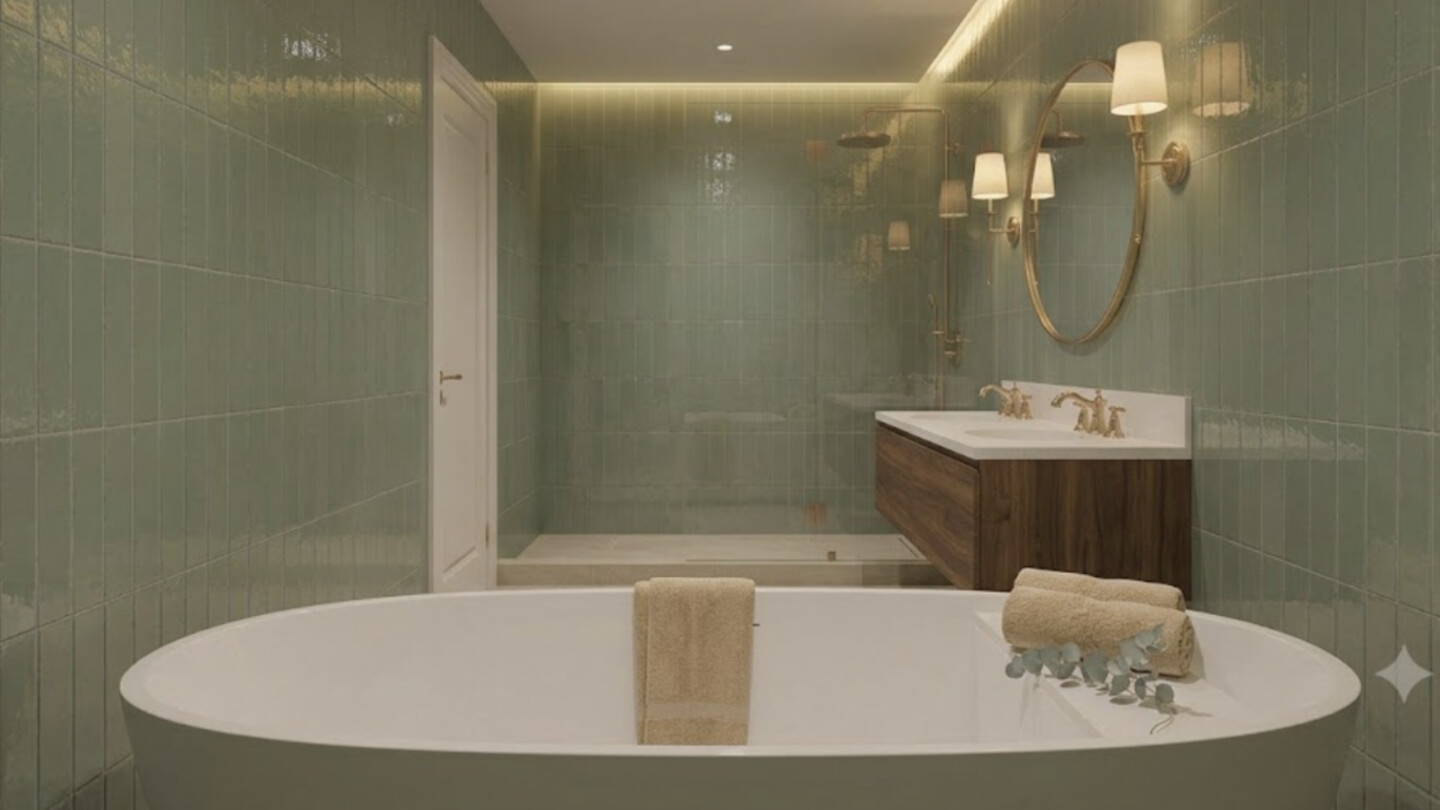
The retreat. Sage glass tile, walnut, warm gold, soaking tub.
ExploreThe Classic
Crisp, bright and impossible to date — the bathroom that still looks fresh ten years from now. White beveled subway, polished chrome and a marble-look hex floor, lit like a spring morning.
- Wall tile
- White beveled subway
- Floor tile
- Marble-look porcelain hex
- Vanity
- White shaker
- Countertop
- White quartz
- Fixtures
- Polished chrome
- Shower
- Frameless glass, tiled base
The Classic · every angle

The Classic · what is actually specified
- Wall tile
- Daltile Restore 3×6 bevel bright white
- Floor tile
- Daltile Lamora Marble Gilded White hex
- Countertop
- Quartz vanity top, Snow White
- Faucet
- Signature Hardware Greyfield widespread, chrome
- Shower system
- Delta Modern 342701 raincan + handheld, chrome
- Shower glass
- VIGO Zenith frameless fixed screen, chrome
- Tiled shower base
- Schluter Kerdi-Shower-Kit, no plastic pan
The Modern
Minimal, warm and architectural. Floating walnut against seamless grey stone, matte black hardware and a mirror that glows — nothing fussy, nothing wasted.
- Wall & floor
- Large-format grey porcelain
- Vanity
- Floating walnut, double
- Sinks
- Vessel basins
- Fixtures
- Matte black
- Mirror
- Backlit LED
- Shower
- Frameless glass, tiled base
The Modern · every angle


The Modern · what is actually specified
- Wall & floor tile
- Vetta Concept Gray 12×24 matte porcelain
- Vessel sink
- Kohler Vox 23in vessel, white
- Faucet
- Kohler Purist tall vessel faucet, matte black
- Shower system
- Signature Hardware Lattimore, matte black
- Mirror
- TOOLKISS backlit + front-lit LED, 24×36
- Tiled shower base
- Schluter Kerdi-Shower-Kit, no plastic pan
The Marble
The marble look, quietly done. Carrara-veined porcelain across the walls and shower, a double shaker vanity with a mirror over each sink, and polished nickel throughout. The kind of luxury that never announces itself — and never needs resealing.
- Wall & shower
- Marble-look porcelain
- Floor
- Large-format marble-look porcelain
- Vanity
- White shaker, double
- Countertop
- Marble-look quartz
- Fixtures
- Polished nickel
- Mirrors
- Framed, one per sink
The Marble · every angle


The Marble · what is actually specified
- Wall & shower tile
- Carrara white marble-look polished porcelain 12×24
- Floor tile
- MSI Carrara White 12×24 matte porcelain
- Countertop
- Marble-look quartz vanity top, Carrara White
- Faucet
- Signature Hardware Greyfield widespread, polished nickel
- Shower system
- Signature Hardware Greyfield, polished nickel
- Sconces
- Kichler Ali, polished nickel
- Tiled shower base
- Schluter Kerdi-Shower-Kit, no plastic pan
The Spa
Soft sage glass tile floor to ceiling, warm walnut, champagne gold and a deep freestanding tub. The one people stand in and go quiet — your own retreat, at home.
- Wall tile
- Sage green glass subway
- Floor
- Ivory sand matte porcelain
- Vanity
- Floating walnut, double
- Fixtures
- Champagne gold
- Feature
- Freestanding soaking tub
- Mirror
- Round gold, gold sconces
The Spa · every angle

The Spa · what is actually specified
- Wall tile
- Floor & Decor Pure Sage glass 3×12
- Floor tile
- Floor & Decor Luxe Sand matte porcelain 12×24
- Soaking tub
- Empava 67in freestanding acrylic
- Tub filler
- Satico floor-mount filler, brushed gold
- Faucet
- Delta Trinsic widespread, champagne bronze
- Shower system
- Delta Modern raincan + handheld, champagne bronze
- Sconces
- Zevni brass gold wall sconce
- Tiled shower base
- Schluter Kerdi-Shower-Kit, no plastic pan
How it works
From pick to finished bath.
Four steps, one contract, one crew. No showroom marathons and no surprise line items.
Choose the look that feels like you. That one choice locks in every finish.
We measure, confirm the scope, and give you one clear lump-sum price.
Approve the exact tile, vanity colour and metal finish — samples in hand before anything is ordered.
Full gut to the studs, hand-poured tiled shower base, installed by our own crew.
What you always get
- Hand-poured, fully tiled shower base — never a plastic pan
- One metal finish carried consistently through the room
- A dedicated project manager from demo to final walkthrough
- One lump-sum price, not a confusing list of line items
Every design is adjustable
- Swap the vanity colour or the metal finish
- Add a freestanding tub, or trade it for a bigger shower
- Scale the layout to your actual room
- Upgrade the stone without redrawing the design
Next step
Tell us which one you love.
Send us the design that caught your eye and a few photos of your bathroom. We will come back with what it takes, what it costs, and when we can start.
Dream Home Creators · serving New York & Connecticut